


I. INTRODUCTION
Drafting is the accurate presentation of information in a drawing. This can either be drafted manually or drawn by the use of Computer Aided Design. Manual drafting is the process of producing by hand, drawings for the purpose of documentation, presentation and construction. In presentation, it involves the production of drawings by hand for information and decision making. During construction, these hand drawn drawings are used as guide to enable the builder know what to build and how to build it, to what dimension and specification. Computer Aided design on the other hand involves the use of computer software to produce drawings for the purposes mentioned earlier (Guney, 2014). Computer based design tools offer significant advantages over traditional design practice. In fact, they allow performing design operations in ways that have never been possible before (Guney, 2014). Whereas manual drafting requires a relatively large work space, takes more time to produce drawings, is more difficult to correct errors or to take off from a particular sheet, and is becoming relatively obsolete. Computer aided architectural design (CAAD) is becoming more popular and requires less use of space for setting up, faster in execution and there are a variety of software available giving architects the opportunity to explore new and more flexible forms in architectural design. Some have argued that the initial take off cost of CAD is relatively high when you compare the cost of procuring personal computers, laptops, printers, scanners (Hargrove, 2011; RIBA, 2005).
The current trend is that the students of Ordinary National Diploma (OND) are restricted from using CADD; but the drawing boards and tee squares while at Higher National Diploma (HND) level they have the option of using CAAD as the design tool. According to Botch way et al. (2015) 'CAAD offers the means of evolving design ideas in a three Dimension (3D) space that addresses all design issues that would have otherwise been ignored in two Dimension (2D) drawings on the sheet.
The purpose of this paper is to compare the design studio experience of manual drafting studio critics vis a vis the computer aided design studio critic in order to propose the best system to adopt in modern day architectural schools indigenous to our particular environment.
a) Level of CAAD Training in Auchi Polytechnic
In the Department of Architecture, at Auchi Polytechnic, Auchi, Nigeria CAAD has been introduced into the curriculum of architectural design for the Higher National Diploma (HND). However, the students of
Ordinary National Diploma (OND) are restricted to basic hand drafting.
b) Computer Aided Education in Architecture
All CAD and CAAD systems employ a database with geometric and other properties of objects; they all have some kind of graphic user interface to manipulate a visual representation rather than the database; and they are all more or less concerned with assembling designs from standard and non-standard pieces (Salman et al., 2014). Currently, the main distinction which causes one to speak of CAAD rather than CAD lies in the domain knowledge (architecture-specific objects, techniques, data, and process support)
embedded in the system. A CAAD system differs from other CAD systems in two respects:
It has an explicit object database of building parts and construction knowledge.
It explicitly supports the creation of architectural objects (Lawson, 2005)
When generating models of buildings on computers, the only aspects that can be modeled are those which can be quantified, it is on these quantifiable elements that the evaluation will take place. Generally, it consists of three operations; measuring the model, performing calculations on those measurements and comparing the results with targeted performances (Guney, 2014).

c) Computer Aided Design in Architecture and Creativity
Creativity is a process that is naturally exhibited or developed based on interest, critical reasoning and thinking. The ability to think visually is a skill that distinguishes architects from other professionals (Proctor, 2001). However, it is important for the CAAD lecturers to establish the relevance of application of CAD-CAAD tools for upgrading their creativity skills in architecture. All creative processes require profound previous knowledge of the phenomenon or product to be developed incremental creativity involves longstanding and significant knowledge, ripened through self-reflection, experience and evaluation of the generated elements (Suleiman et al., 2015). Presently, the mode of teaching CAAD in the department does not encourage the use of CAAD at the conceptual stage (Botchway et al., 2015). The penetration of computer modeling, design and application has been very useful in most courses in our higher institution of learning. Based on this, it is greatly encouraged that our CAAD should be taught at early stages (e.g OND level) and the students would have had good understanding of CAAD before they proceed to the higher level of learning (HND).
II. MATERIALS AND METHODS
The present study focuses on studying the effect of the CAAD use on architectural design projects in schools of architecture in Auchi Polytechnic, Auchi, Nigeria. A quantitative approach was used to sample the opinions of students and educators. Structured questionnaires were used to extract the opinions of eighty (80) students (40 OND students and 40 HND students) on the current curriculum on CAAD in the department and its impact on the decisions they make, regarding their pursuits of architecture as a profession were ascertained (Botchway et al., 2015). Using unstructured interviews, the opinions of CAAD lecturers in the department, in respect to the state of CAAD in the department and the way forward were obtained. This study used a case-study approach to assemble the main data through the following: (a) Interviews and Questionnaire Surveys (b) Qualitative in-depth interviews (Michael and Phoeas, 2012).
According to Michael and Phoeas (2012), the questionnaire comprised a number of questions with 5 different scores for each answer. The students evaluated each of the standardized answers on a 5-step scale from very high to very low (each of them had an assigned numeric value to calculate the sum for each answer). To compare the answers, each sum was divided by the number of times that a specific answer was chosen.
a) Description of Department of Architecture, Auchi Polytechnic, Auchi
III. RESULTS AND DISCUSSIONS
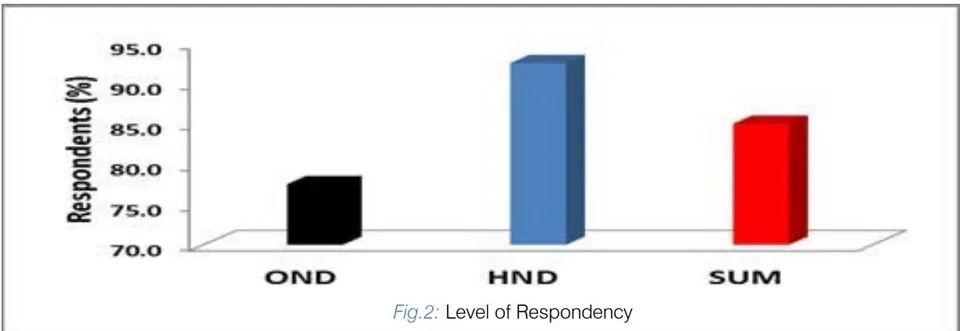
A total number of 80 (eighty) structural questionnaires were administered to the students in the Department of Architecture which was divided to 40 units of a questionnaire for the OND and also 40 units for the HND respectively. However, CAAD is mainly taught at HND and students at this level apply CAAD for various studio activities, but this study tried to understand whether the students in OND have awareness of the course. The total number of respondents at OND level was 31 (Thirty-One) representing seventy-seven point five percent (77.5%), while the number of respondents at HND level increased to 37 indicating ninety-two point five percent (92.5%). Therefore, the summary or general respondents from the students of both programs (OND and HND = SUM) revealed eighty-five percent (85%) and this corresponded to a total number of 68 respondents as shown in Fig.2.
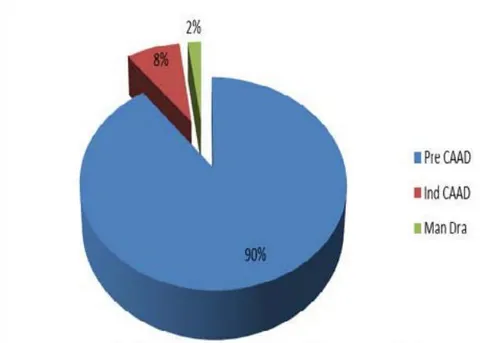
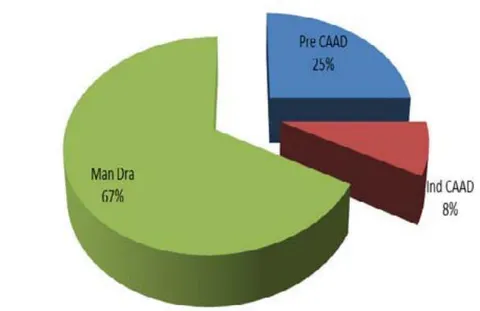
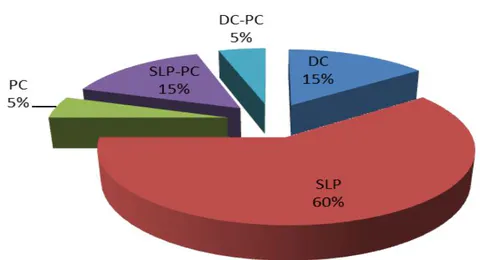
The outputs from the respondents showed that students gained CAAD skills and proficiency from the departmental courses (DC), self-learning & practices (SLP), private classes (PC) and combination of these approaches. The result in Fig.6 shows that 60% of the respondents gained proficiency through self-learning, while 15% and 5% gained their CAAD skill through departmental courses and private classes respectively. However, 15% also gained CAAD skills through the combination of SLP-PC, while 5% of the respondents gained their CAAD skills through a combination of DC-PC. This finding shows that the students are highly interested in learning and applying CAAD in the studio and project design; having discovered that CAAD proficiency through self-learning approach was estimated to be the highest out of the five considered techniques.
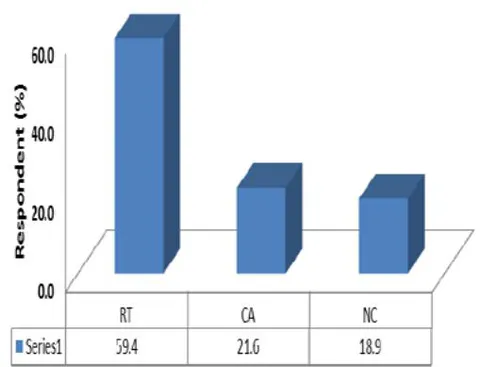
After a critical analysis of the respondents' feedbacks, it is generally clear that students were faced with numerous challenges when it comes to acquiring CAAD skills and proficiency. The largest number of students totaling twenty-two 22 (59.4%) out of the thirty-seven (37) said rigorous training exercises (RT) to be skillful in CAAD is a major challenge. Also, eight (21.6%) students ascribed complex algorithm (CA) of CAAD software as a limitation, while the students who learned CAAD through self-learning and training indicated no challenge (NC) and this accounted to 18.9% of the respondents (Fig.7). However, most of the respondents (85%) claimed that CAAD produces a better quality (BQ) of project work compared to manual drafting.
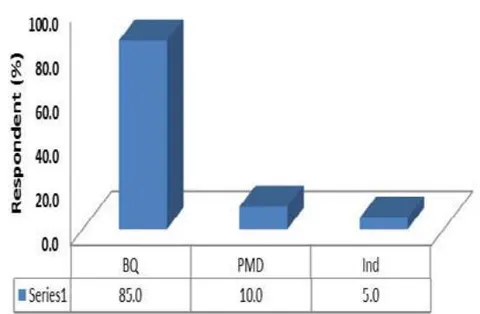
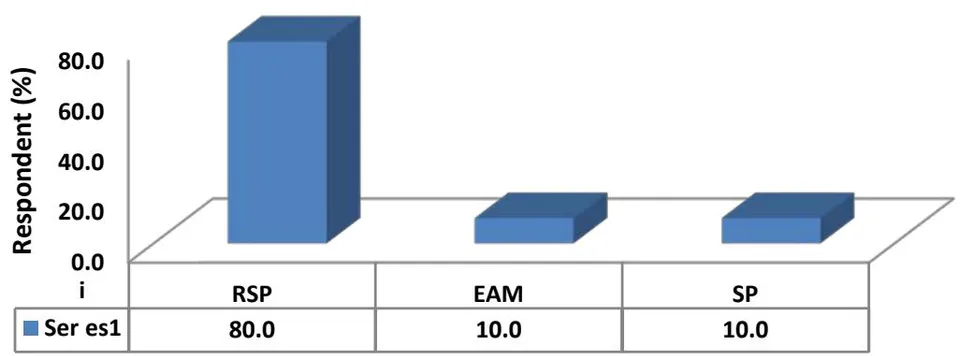
Although, 10% of the respondents still preferred manual drafting (PMD) to CAAD, claiming that manual drafting has higher originality values. Meanwhile, the remaining (5%) of the respondents were indifferent (Ind) (Fig.8). Thus a strong relationship exists between the quality of the project work produced by CAAD and the advantages of using the software in studio study and project designs. The study also showed that 80% of the respondents claimed that using CAAD make them produce work under a relatively shorter period (RSP) than the conventional method. In addition, 10% of the respondents said that it is easy to edit, analyze and manipulate (EAM) project design using CAAD software, while the remaining 10% are of the view that CAAD application has strong potentials (SP) over manual drafting in areas such as visualization, conceptualization, and beautification.
IV. CONCLUSION
This paper evaluated the effect of CAAD tools and manual drafting on the superiority of the architectural end product at schools of architecture in Auchi Polytechnic, Auchi. It is observed that the method of architecture design education in the Department involves the combination of both conventional method of design education to modern methods of design education (CAAD) during different academic stages. Presently, the mode of teaching CAAD in the Department does not incorporate the CAAD education at lower class (OND), but at advanced stage (HND). The result of the findings indicated that the larger number of OND students preferred manual drafting to CAAD education. The possible reason for the high rate of unawareness among the OND students may probably due to the fact that the CAAD course is not included in their OND curriculum. CAAD education and training is greatly encouraged by the department, and the HND students showed interest in developing themselves with this digital means of conceptual design creation.