
I. INTRODUCTION
The possibility of welds structure forming process influence on weld metal mechanical properties is significantly limited in comparison with the technology of steel production. The main factors that can increase the weld metal strength and toughness are the solid solution alloying and the of non-metallic inclusions formation with a certain size, composition and morphology.
In order to ensure the production of steel with a circular ferrite (AF) controlled content there is a need to take into account the processes occurring in its manufacture. In 1990, the was [1] introduced the concept of "Oxide Metallurgy", which implies the use of certain non-metallic inclusions as heterogeneous nucleation centers of the structure in the crystallization process. Later, the concept of "Inclusion Engineering" was proposed to develop knowledge about the inclusions number and size distribution control in steel in the ladle processing and casting. Almost a decade later, in 2006, Grong and colleagues [2] combined the two ideas, suggesting that it was possible to use inclusion engineering to optimize the microstructure of steel to improve its mechanical properties. He called inclusions (such as oxides, sulfides, carbides, or nitrites) in size that can promote AF formation "dispersoids." They were allocated to a special group because due to their small size they do not cause a negative influence on the reduction of mechanical properties, but affect on the metal microstructure formation.
Therefore, for the formation of a highly toughness welds microstructure it is necessary to ensure that the metal is predicted in terms of volume fraction, composition and size distribution of inclusions. This article was devoted to increase our knowledge in such problem.
II. MATERIAL AND EXPERIMENTAL PROCEDURE
a) Material
The chemical composition of 20 mm thick plate of HY 85 steel is listed in Table 1. This plate was obtained in the quenched and tempered condition. The yield strength of the present steel is 560 MPa. The chemical composition of the weld metals was determined by spark spectrometer.
b) Weld metal preparation
The material for the weldment used in these experiments is an HY85 steel, although some of its alloy components do not remain at the low alloy level. The chemical compositions of the weld metals and the wire electrodes are shown in Table 1. The HY85 steel plates with 20 mm thickness were welded with single V-shape of weld pool by the Flux-core arc-welding technique with gas M21 shield process. The microstructural overview of the weldment is given in Fig. 1. Nineteen weld passes were applied to complete the joining. Their profiles are shown in Fig. 2a. The voltage and the current of the welding are 35 V and 500 A, respectively.
The basic alloying system C – Mn – Cr – Ni – Mo – Si – Cu, implemented in the No0 variant, was aimed at forming weld metal with a bainitic structure with mechanical properties corresponds to low-alloy steels of strength category K75. The alloying weld metal effect with titanium was investigated on weld metal samples No4, and the introduction of titanium carbide on weld metal samples No6. Titanium compounds were introduced into the welding pool through a flux-cored wire with alloying particles no larger than 1 μm in core.
| N weld | tensile testing | Charpy impact test temperature | |||||||
| Tensile Strength, | Yield Strength, | Regarding Elongation,% | Relatively Narrowing,% | +20 | 0 | -20 | -40 | -60 | |
| 0 | 774,9 | 738,4 | 16,1 | 54,4 | 92,5 | 87.5 | 74,2 | 63,3 | 58,8 |
| 4 | 787,5 | 737,1 | 16,1 | 51,0 | 60,0 | 58,12 | 57,08 | 52,08 | 56,3 |
| 6 | 715,6 | 643,9 | 19,4 | 62,9 | 112,6 | 93,7 | 84,6 | 73,1 | 64,4 |
c) Mechanical testing
In order to determine the impact of heat treatment on the basic mechanical and plastic properties of the tested steel, tensile testing was conducted at ambient temperature, based on the valid standard ISO 6892-1:2010 (metallic materials—tensile testing). The research was carried out on an Instron 8800 machine (Instron, High Wycombe, UK) using an extensometer to measure elongation. Proportional rectangular samples were tested with an original gauge length of L0 = 35 mm. Testing rates were based on stress rate (Method B according to the ISO Standard 6892). Within the elastic and plastic range up to the yield strength, the strain rate was 0.002 1/s; after the yield strength, the stress rate exceeded 25 MPa/s until fracture occurred. In order to determine the value of the absorbed energy (KV), the notched impact strength (KCV), a Charpy impact test was performed. The study was performed in accordance with Standard ISO 148-1:2010 (Metallic materials—Charpy pendulum impact test) on ta pendulum hammer using an initial energy of 300 J. Standard samples, V-notched to a depth of 2 mm, were tested. The tests were carried out after the samples were cooled to +20; 0; -20; -40 and -60 (±0,5) °C and conditioned for 15 min in a mixture of liquid nitrogen and isopropanol. The temperature was monitored using a digital thermometer, and the transfer time for all samples was less than 5 s.
| Noшва | Зразки МИ–12 тип II | Зразки МИ–50 при температурі °C | |||||||
| ,МПа | ,МПа | ,% | ,% | + 20 | 0 | - 20 | - 40 | - 60 | |
| 0 | 774,9 | 738,4 | 16,1 | 54,4 | 92,5 | 87.5 | 74,2 | 63,3 | 58,8 |
| 4 | 787,5 | 737,1 | 16,1 | 51,0 | 60,0 | 58,12 | 57,08 | 52,08 | 56,3 |
| 6 | 715,6 | 643,9 | 19,4 | 62,9 | 112,6 | 93,7 | 84,6 | 73,1 | 64,4 |
d) Metallography and Microscopy
Weld metal samples for metallography and microscopy were prepared by traditional method, including mechanical grinding, polishing techniques and etching in 3% nital solution before being investigated by a NEOPHOT 30 Optical Microscope (OM). A JSM35CF field emission Scanning Electron Microscope (SEM) was also applied for observation. Volume fraction and size distribution of microstructural constituents were measured by quantitative metallography. For Electron Backscattered Diffraction (EBSD) test, the samples were electro-polished in a solution consisting of 12.5% perchloric acid, 87.5% absolute ethyl alcohol at 25°C under a potential of 20 V for 20 s.
III. RESULTS
As a result of metallographic analysis, it was found that the weld metals microstructure consists phases which are austenite grains decay products and contains a number of non-metallic inclusions. The most common structures observed in the weld metal were grain boundary allotriomorphic ferrite (GAF); intragranular polygonal ferrite (IPF), which is formed in the form of upper and lower bainite; Widmanstett ferrite
| No weld | Weld metal microstructure components (%) | ||||
| GAF | IPF | WF | AF | MAC | |
| 0 | 14 | 26 | 9 | 48 | 3 |
| 4 | 22 | 16 | 7 | 53 | 2 |
| 6 | 9 | 9 | 3 | 77 | 2 |
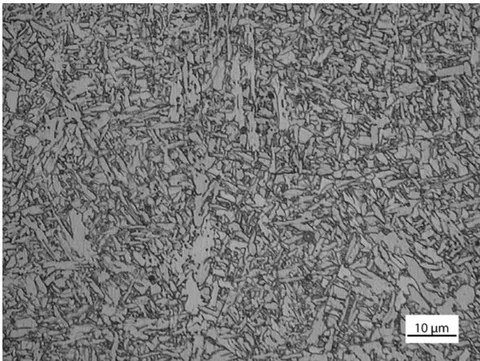
The basic alloying weld metal system (variant No0), such as titanium alloying weld metal, provides high strength level thanks to formation a microstructure with a high content of intragranular polygonal ferrite and a allotriomorphic ferrite layers formation along the grain boundaries (Fig. 1).
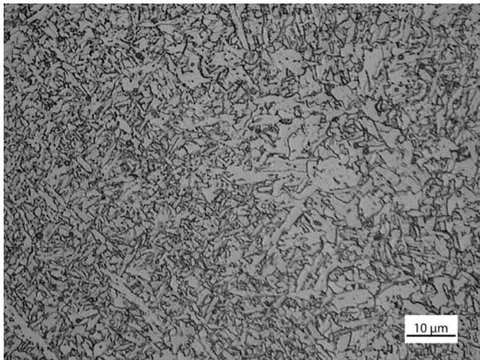
Intragrain ferrite is formed both in the form of bainite phase and in the form of massive ferrite, and grain boundary ferrite is released both in the form of acircular ferrite and Widmanstett ferrite. Non-metallic inclusions contain oxides of aluminum and silicon, which contain sulfur-based emissions. This structural composition, which has a high content of bainite phase and a relatively low content of acircular ferrite, is characterized by low plasticity (variants No0 and No4 (Fig. 2)).
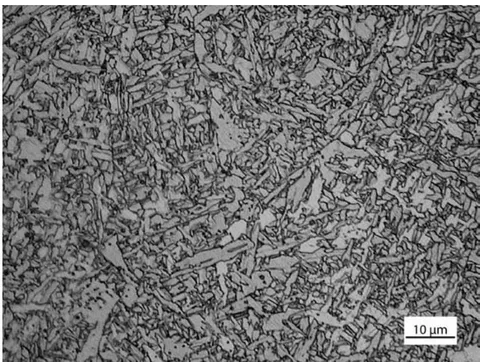
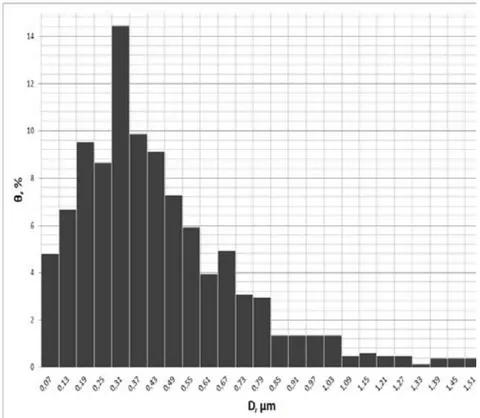
The introduction of titanium particles in the form of carbides into the welding pool (variant No6) leads to a slight increase in the content of inclusions from 0.3 to 0.8 m. In the weld microstructure allotriomorphic ferrite is released at the grain boundaries not in the form of grain boundaries layers, but as separate discrete blocks (Fig. 3). Intragrain ferrite is formed mainly in the form of upper bainite, but a decrease in grains content due to an increase in acircular morphology, which leads to increased plasticity and viscosity. The proportion of Widmanstett ferrite is somewhat reduced, but it does not grow from layers of allotriomorphic ferrite, but in the body of grains.
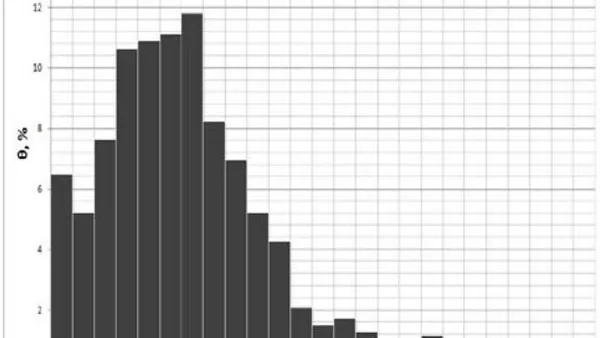
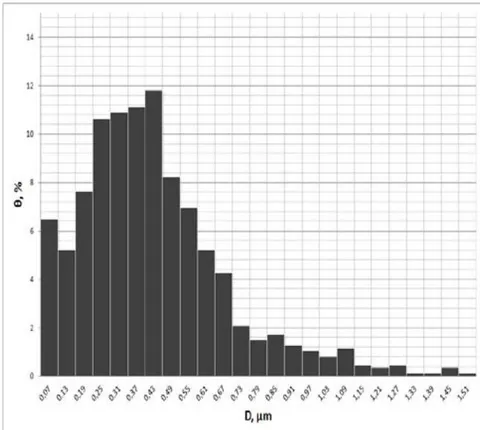
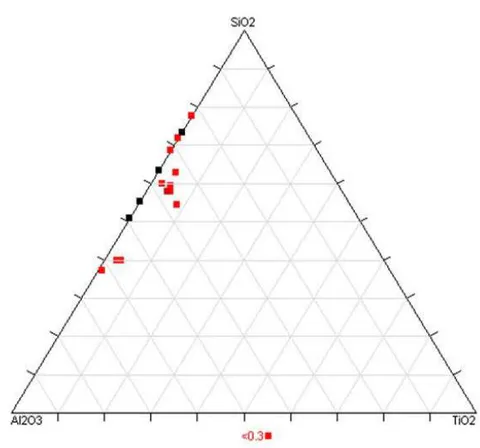
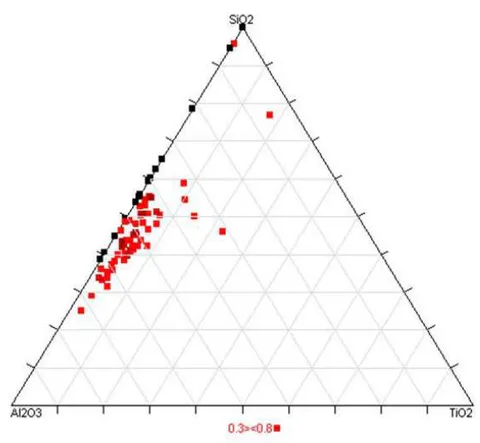
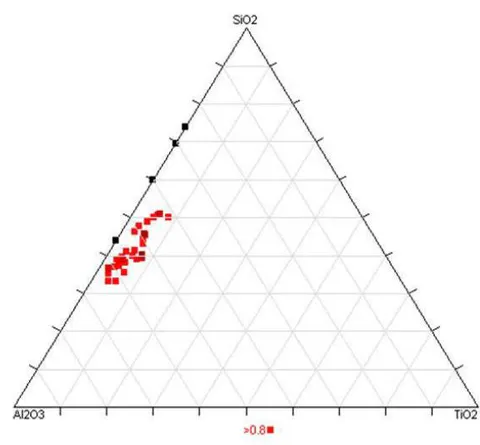
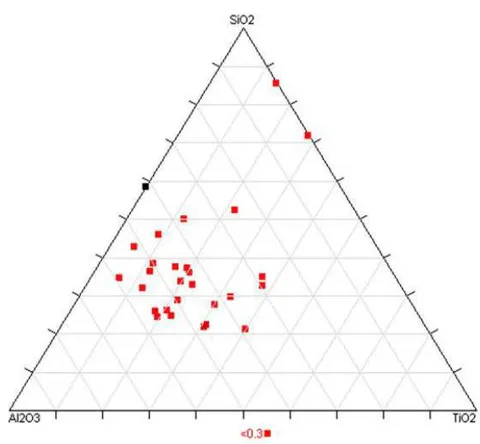
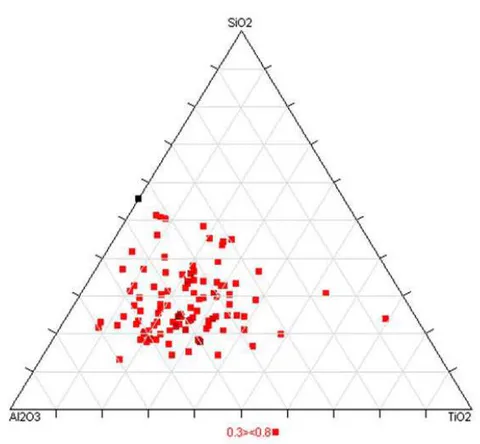
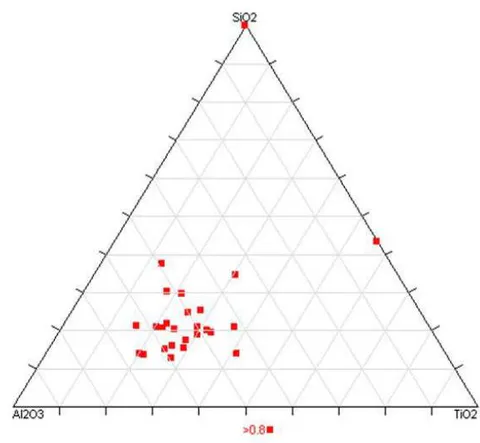
Comprehensive analysis of inclusions (morphology, dispersion, composition) showed the influence of non-metallic inclusions on the weld metal microstructures. This influence on microstructures depends not only due to inclusions chemical composition, but also their size and distribution density in the metal matrix. Computer processing the results of the non-metallic inclusions distribution of by size and composition allowed to distinguish from the general data set three main groups on these grounds. Triple diagrams of the inclusions chemical composition up to 0.3 m, 0.3–0.8 m, and more than 0.8 m, which are part of these groups, are shown in Figs. 4–6 for samples No0, No4 and No6.
It has been found that inclusions up to 0.3 m in size most often contain individual compounds of aluminum or titanium, sometimes such compounds are included in one. In inclusions ranging in size from 0.3 to 0.8 m, the bulk is composed of aluminum and titanium compounds, a small amount of manganese and silicon compounds is also possible, and sulfur compounds are found. Inclusions larger than 0.8 m consist of compounds of aluminum, titanium, manganese, silicon and sulfur, and the total content of manganese and silicon may exceed 50% of the inclusion total mass.
Complex inclusions (multiphase inclusions) are more efficient centers for the formation of acircular ferrite compared to simple oxides and nitrides. In weld metal of low-alloy high-strength steels in non-metallic inclusions containing two or more phases, the phase composition varies from the center to the inclusion surface.
Their influence is most noticeable in those cases when the carbide phase nanoscale formations are located on the outer surface of a multiphase inclusion 0.3–0.8 m in size. Such morphology inclusions were noted when the titanium carbides introduce into the liquid pool outside the action zone of the welding arc (weld variant No6).
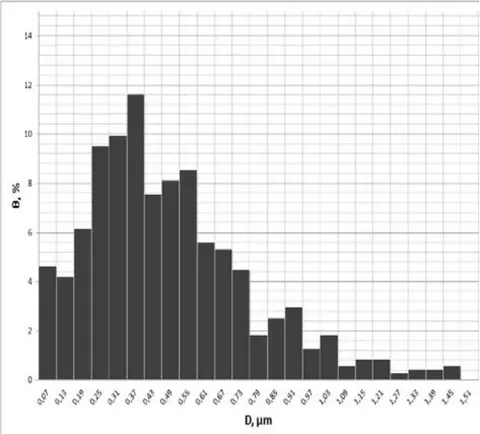
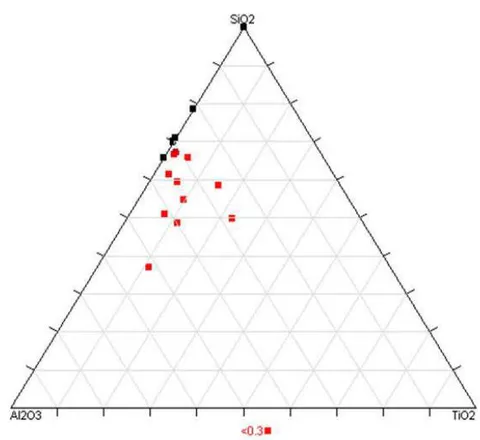
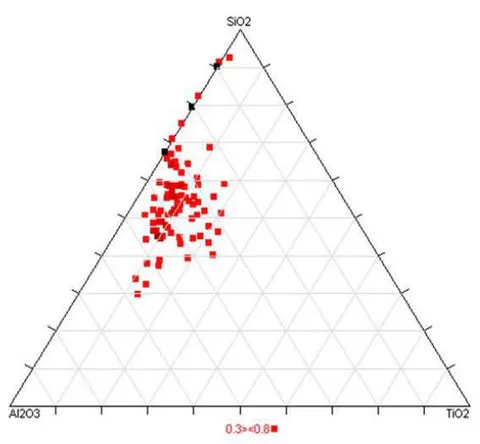
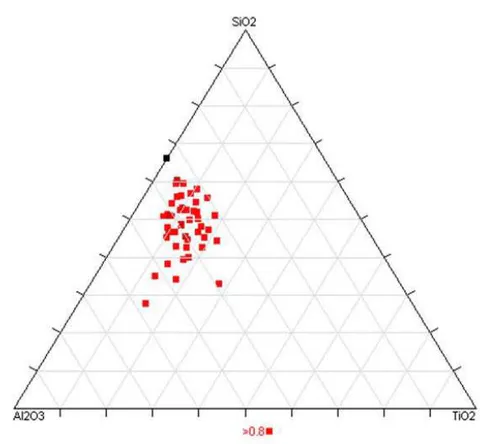
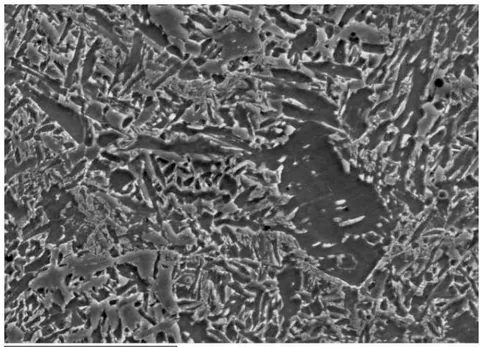
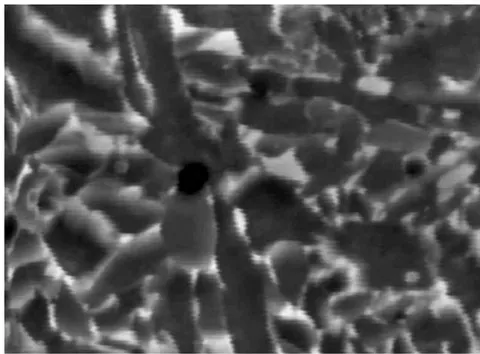
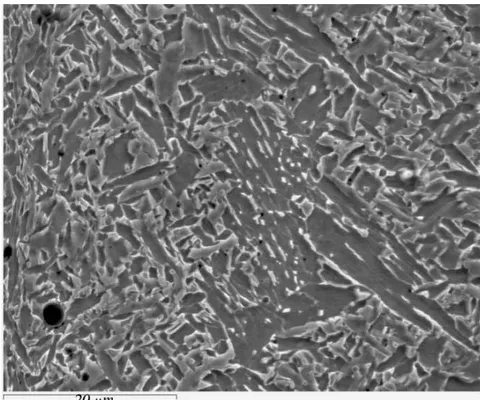
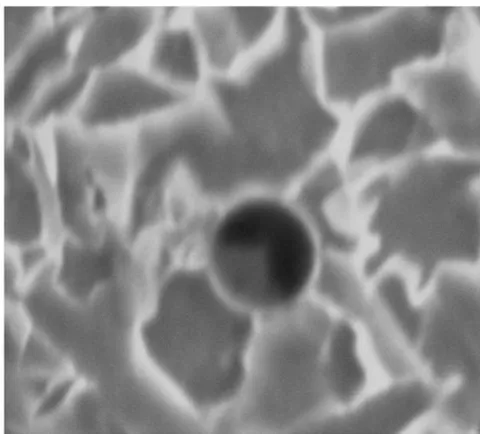
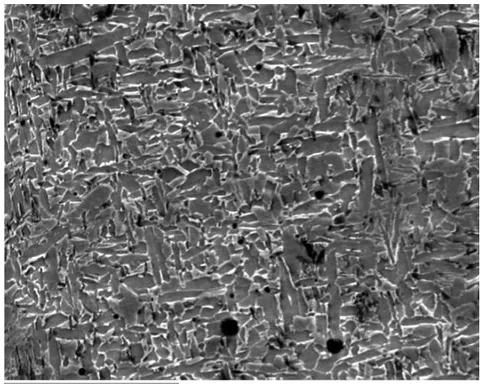
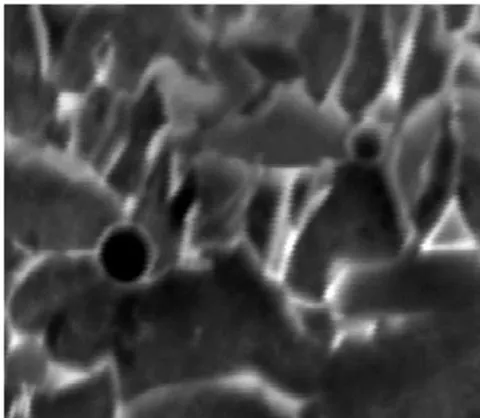
Figure 10 shows the results carbon content scanning of two adjacent non-metallic inclusions and a metal matrix in the structure the weld metal No6. The results show the carbide phase presence on the periphery of the inclusion influences on the fine ferrite structure formation.
Such inclusions are the complex, which composition is differ in the center and on the surface. If in the center, as a rule, the oxide is located, then on the inclusion surface there are islands of carbides.
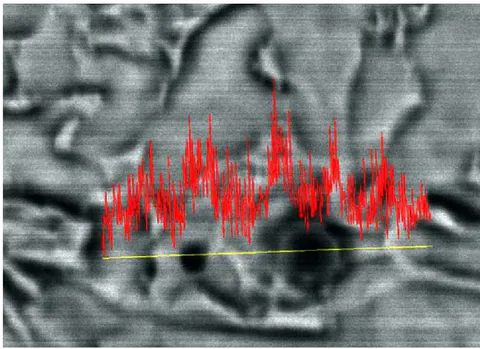
- Consequently, these are refractory titanium carbides and they could be fixed on the inclusions surface during the metal crystallization. Such nano-sized inclusions can influence the formation of both the primary and secondary weld metal structure.
Based on this inclusions morphology, we can assume that their center is formed at the crystallization stage, and another mass in the carbides (type TiC) form is deposited on their surface from a supersaturated solution in the interdendritic volume of metal during its further cooling.
The nanosized carbides modifying effect an increase in the acicular ferrite content in the weld metal No. 6 microstructure (Table 3) and an increase in its toughness and plasticity (Table 2). It should be noted that the carbon content in the weld metal, when modified with TiC particles, practically does not differ from the weld No. 4 alloyed with titanium, and the titanium content is lower, which leads to a slight decrease in the strength of the metal.
IV. CONCLUSIONS
It is established that the presence a certain number of non-metallic inclusions in the weld metal is a necessary condition for obtaining a microstructure with high strength, ductility and toughness of the metal. Obtained data analysis showed the positive effect of inclusions ranging in size from 0.3 to 0.8 m on the structure and mechanical properties metal formation. Such inclusions have a multiphase morphology and contain nanoscale carbides on the outer layer. Such inclusions have a core, usually of alumina, an outer multilayer mantle, which is based on compounds such as galaxite and titanium oxides, and on the outer surface are carbide phases. The presence of nanosized titanium carbides in the liquid metal of the welding pool has an effect on the weld metal microstructure formation. Modification of the weld metal with nanosized titanium carbides allows to increase the level of its toughness and ductility without changes in the chemical composition of the welds.