

I. INTRODUCTION
The XYZ assembly plant consisted of four major production units namely Body shop, Paint shop, Assembly line and Finish line. Body shop, Assembly line and Finish line each has a quality-check workstation at the end of their respective lines. Nonconformity of gaps and alignments, of a certain car model assembled in the plant was observed frequently. This nonconformity to standards resulted in excess rework after the quality-check of Assembly line. The workstation where these gaps and alignments were set acted as a bottleneck for the entire assembly line (because operators of this workstation were required for heavy rework frequently) which in turn affected the productivity of the entire plant. Process standardization was required along with verification of Body shop and Assembly line standards for gaps and alignments. The cause of excess variation in dimensions wastobe identified.
II. PRELIMINARY ANALYSIS
a) Root Cause Analysis
Defined problem was rejection of cars due to measure of gaps and alignments present not conforming with the allowed specifications. Checkpoints between 'door and fender' of the car were identified to be in the crash zone and 100% cars were affected by this problem. Location of the problem was identified to be the workstation of Assembly line where gaps and alignments were set. For future reference, the workstation will be named – Station 18.
b) Cause Effect Diagram
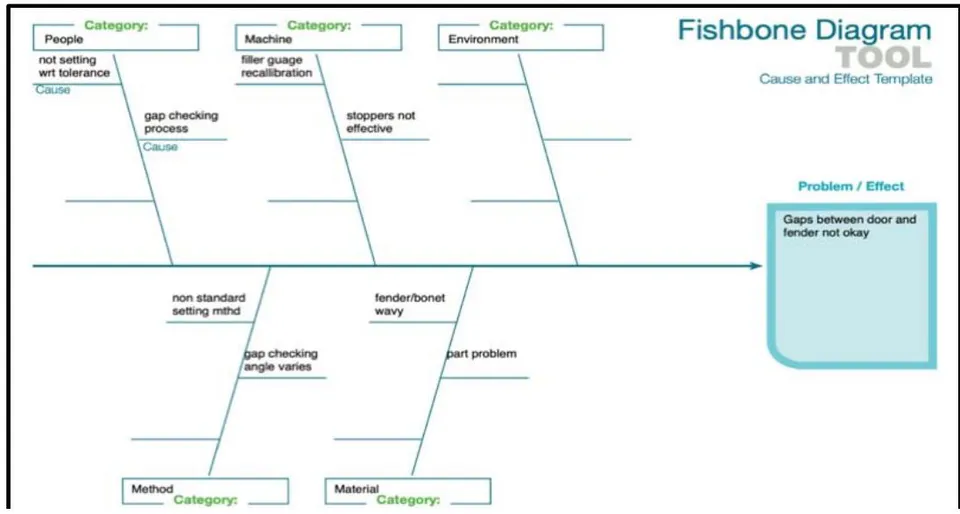
The cause effect diagram revealed that the operator checking process for gaps and alignment was improper and could be a potential cause of excess variation. Another plausible cause identified was irregular recalibration of filler gauges rendering them to show incorrect values of gaps.
III. METHODOLOGY
Four major tasks were implemented to tackle this issue. These tasks included identification of missing
a) Identifying missing checkpoints for gaps and alignments
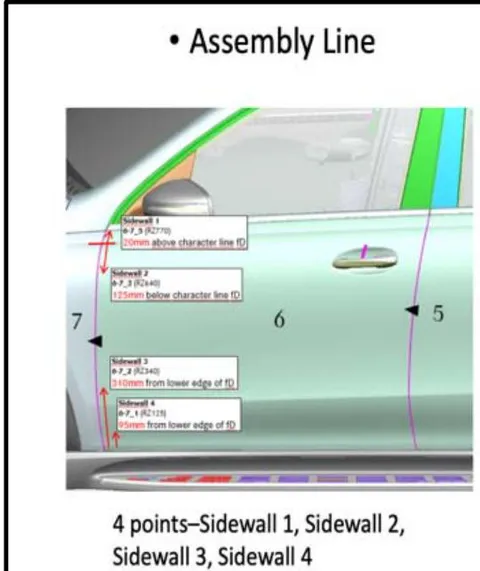
The two checkpoints between door and fender of the car, highlighted in the figure are not checked at the Body shop quality-check workstation. Since Body shop operators do not put any kind of effort to bring checkpoints in Body shop, collecting data for four important checkpoints at four different stages and plotting graphs.
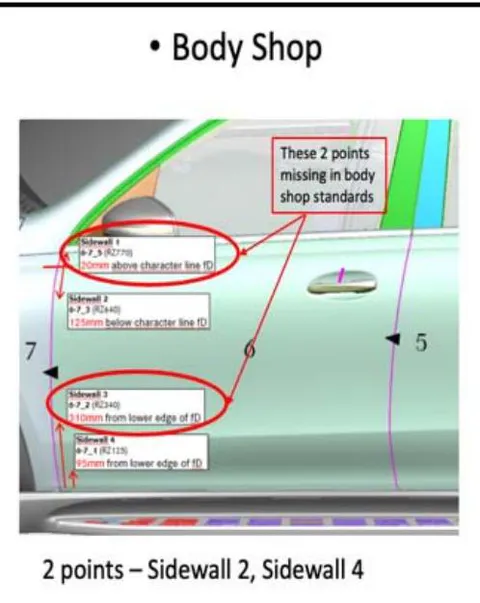
these points in specified tolerance limits, it takes much more time for Assembly line operators to adjust the gaps at these checkpoints.
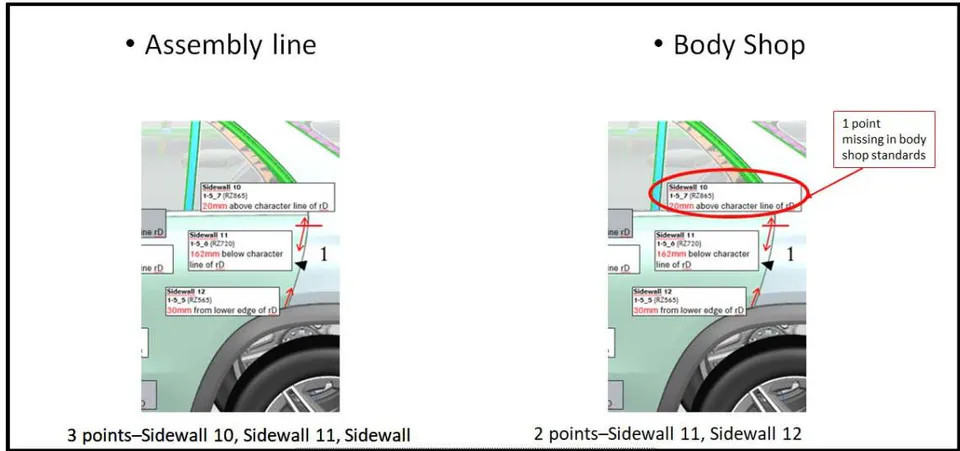
The checkpoint highlighted here, between 2 doors of the car is missing in list of specified Body shop checkpoints.
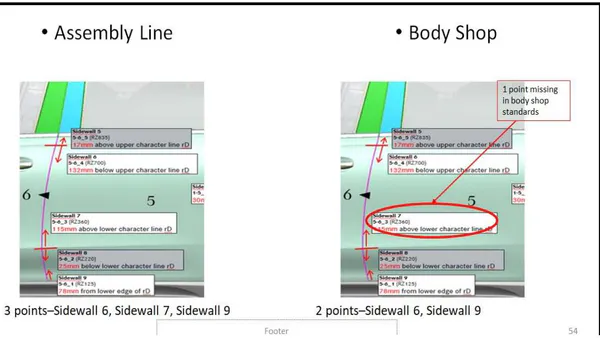
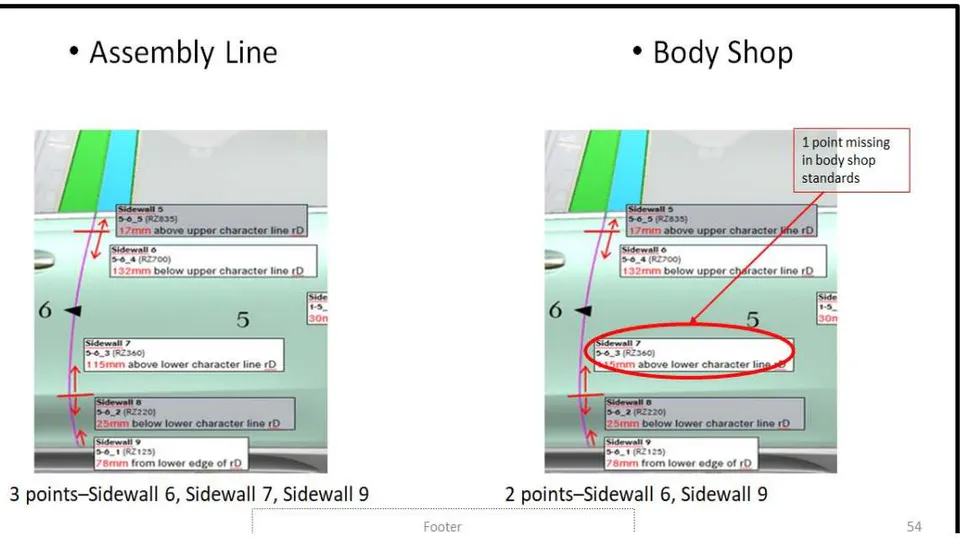
The 'rear door to sidewall' of the car had three checkpoints at Assembly line quality-check workstation whereas Body shop quality-check workstation had two checkpoints.
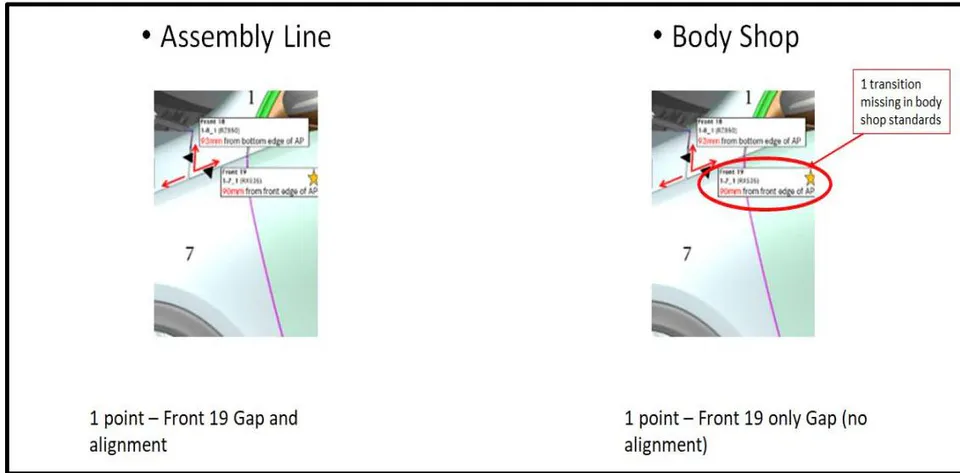
Similarly, the highlighted checkpoint in fig. 5 was measured for gaps at the Body shop but the alignment was not measured whereas tolerance limits for alignment were specified at Assembly line.
b) Data Collection
The data collection sheet was designed to accumulate data on a single sheet and 4 gap-checkpoints were decided to be monitored which affect every car and required urgent attention.
These gap-checkpoints were present between 'fender and door', 'fender and bonnet', 'fender and A pillar' and 'rear door and sidewall'. 'Door to door' gaps were not monitored as cycle time was not increased drastically due to these gaps.
These 4 checkpoints were measured at Body shop quality-check workstation to see if gaps were within tolerance.
Then they were measured at Panorama workstation (first workstation of Assembly line) to observe the development of gaps when car comes from paint shop.
Later, checkpoints were measured at workstation 18 of Assembly line before setting the gaps and alignment to see the variation caused by assembly process.
After setting, data points at workstation 18 were measured to observe how setting these gaps affect other gaps.
The data-sheet tracked gaps by assigned body numbers to different cars and a sample of the sheet is shown in fig. 6.
| Body No. | Major points LH | ||||||||||||||||
| Body Shop | Panorama | ST.18 (BS) | ST.18(AS) | ||||||||||||||
| Front 15 | Front 19 | Sidewall 2 | Sidewall 10 | Front 15 | Front 19 | Sidewall 2 | Sidewall 10 | Front 15 | Front 19 | Sidewall 2 | Sidewall 10 | Front 15 | Front 19 | Sidewall 2 | Sidewall 10 | ||
| 1 | 20389557 | 2.7 | 3.2 | 3.5 | 4.8 | 2.8 | 3.1 | 3.6 | 4.7 | 4.5 | 3.5 | 3.4 | 4.5 | 3.4 | 3.6 | 3.1 | 3.9 |
| 2 | 20388112 | 2.7 | 3.7 | 3.9 | 4.7 | 3 | 3.7 | 3.7 | 4.6 | 4.3 | 3.8 | 3.8 | 4.4 | 3.5 | 3.6 | 3.5 | 3.8 |
| 3 | 20388427 | 3.2 | 3.5 | 4 | 4.5 | 3.3 | 3.5 | 3.8 | 4.6 | 4.0 | 3.5 | 3.8 | 4.4 | 3.5 | 3.1 | 3.4 | 3.8 |
| 4 | 20388104 | 2.7 | 3.6 | 3.7 | 4.8 | 2.9 | 3.7 | 3.5 | 4.9 | 3.9 | 3.4 | 3.2 | 4.5 | 3.6 | 3.6 | 3.1 | 3.9 |
c) Plotting Graphs
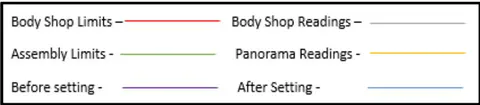
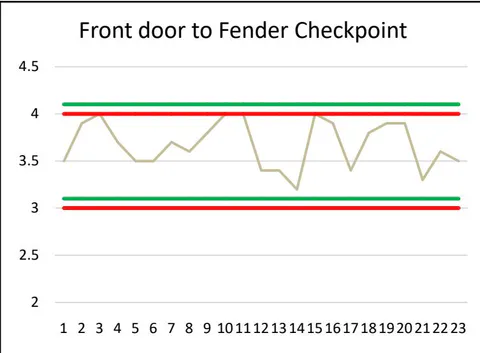
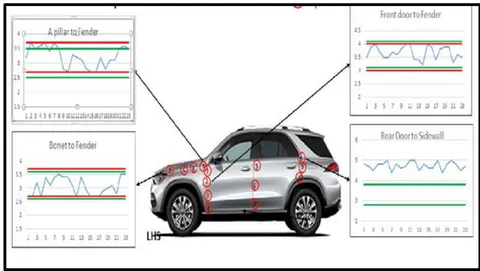
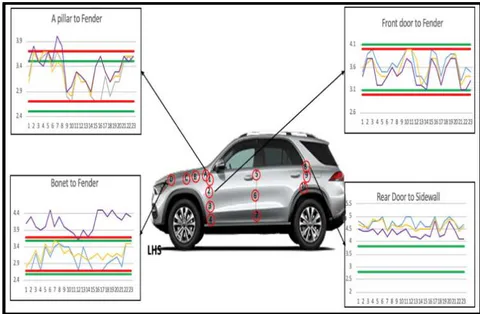
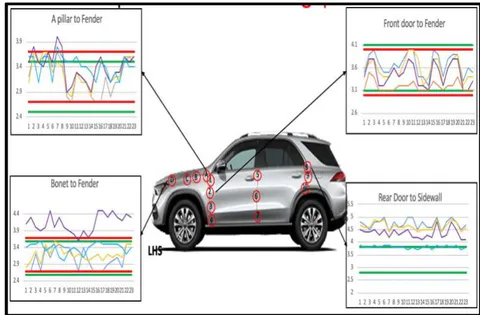
The data points at each stage for all four points were plotted on a line graph. The tolerance limits of Body Shop as well as Assembly Line were included in the graph. A sample of graphs for one of the checkpoints (Front door to Fender) considered is shown below.
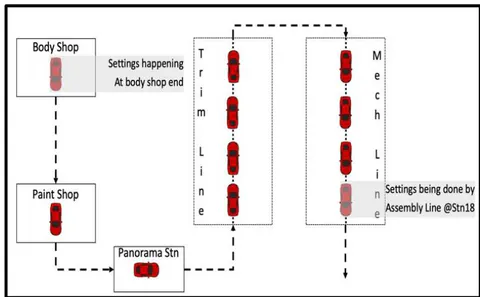
Panorama Readings -
Figure 8: Legend
Front door to Fender Checkpoint
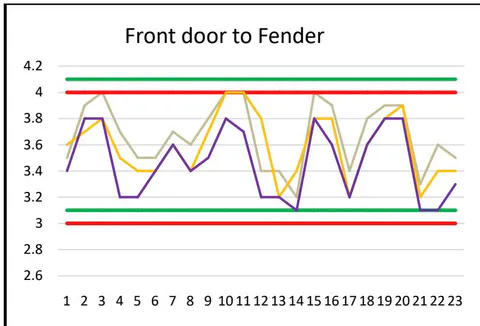
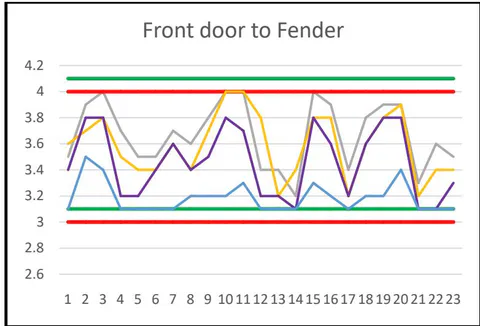
Similarly, graphs for each checkpoint considered were determined at each of the four stages.
This process was implemented for gaps and alignment on both the left-hand side of the sample cars as well as the right-hand side. Final inferences were derived by analyzing trends of different gaps.
Inferences drawn from data points
Body shop has no checkpoint for one of the points that was monitored (rear door to sidewall).
Measurement of gaps Panorama workstation are consistently 0.1-0.2 mm lesser that gaps measured at Body shop quality-check workstation. This is due to the layer of paint that is applied when the car goes to Paint shop after Body shop.
If measurements vary from panorama workstation to workstation 18 (without settings), we can assert there might be factors in the assembly process (workstation 1 through 18) which influence thesegaps. If the measurements do not vary from panorama workstation to workstation 18 (without settings), we can assert body shop's output quality might be influencing the gap setting issue as after quality check at Body shop, only variation is due to a layer of paint added at Paint shop.
There is a change present in gaps and alignments measured at panorama station and station 18. Hence, assemblyprocess is responsible for some variation which means tolerance limits for Body shop and Assembly lineshould be different.
Gap 1 (A pillar to Fender) – No substantial variation between Panorama and St. 18 Before Setting which suggests Body shop output quality is the reason for rejection of cars.
Gap 2 (Bonnet to Fender) – Body Shop should keep the gap measurement in lower tolerance of Body shop specifications since before setting gap reading at workstation 18 in Assembly line is very high
Gap 3 (Door to Fender) – Body Shop should keep Gap 3 in upper tolerance for it to be within specifications when car reaches Assembly line. But when Gap 3 is kept within specifications at workstation 18 of Assembly line, another checkpoint between door and fender would not conform with its respective assembly line tolerance limits (>4.5mm) and hence, standards need to be revised.
Gap 4 (Door to Rear Sidewall) – No major observation, checkpoint should be added for Body shop quality-check workstation which would result in greater frequency of conforming gaps.
IV. RESULTS AND CONCLUSION
| Checkpoint | Body Shop Standards | Recommendation | Remarks |
| A pillar to Fender | 3.2+0.53.2-0.5 | 2.7-3.2mm | Within Body Shop Standards |
| Bonnet to Fender | 3.2+0.53.2-0.5 | 2.7-3.2mm | Within Body Shop Standards |
| Door to Fender | 3.5+0.53.5-0.5 | 3.1-3.6mm | Within Body Shop Standards |
| Rear Door to Sidewall | - | 4.0-4.5mm | Checkpoint to be added |
On performing root cause analysis and analyzing the trends of different measurements of gaps and alignment, recommendations of gap setting at Body shop are provided. Apart from that, standardization of the process, placing skilled operators for setting gaps and revising the standards was recommended.
Similar methodology can be implemented for other crucial gaps and alignments. Bonnet and front bumper gaps can be considered as cycle time is increased drastically if the process is not efficient and standardized. Further an electric measurement system could be used to minimize time required to take readings.
ACKNOWLEDGMENT
I would like to thank the management of XYZ plant for providing me this special opportunity to undergo training in this esteemed organization.
I would like to thank my professor, Anand Umrani, for the patient guidance, encouragement and advice he has provided throughout my time as his student. I have been extremely lucky to have a supervisor who cared so much about my work, and who responded to my questions and queries so promptly.